Clayton, NC & greater Raleigh
3D Design for Your Outdoor Project
Chalk lines on the grass and a photo from a catalog only get you so far. A 3D design shows you the actual space, at the actual size, with the actual materials.
What it involves
3D Design, done properly
Most of the changes people want to make to a hardscape project are changes they only think of once they can see it. A patio that turned out narrower than they pictured. A border color that fights the brick on the house. A fire pit sitting where the afternoon sun does. Those are cheap decisions on a screen and expensive ones once the base is compacted.
So for projects where the layout is not obvious, we produce a three-dimensional design of the space first — your grade, your house, your dimensions, with the paver formats, colors and wall materials we are actually proposing. You can walk around it, look at it from the kitchen window angle, and say what you do not like.
The design is a planning tool, not a sales trick. It is also the point where the practical constraints get resolved on paper: how the levels step, where water goes, where the gas line runs if you are considering a gas fire pit, and where the seating actually fits. By the time we break ground, both of us are building the same thing.
Your yard, not a template
Modeled on your dimensions and your grade, with your house in the frame — not a generic scene with your colors dropped in.
Real materials
The paver format, color and wall material we are actually proposing, so what you approve is what gets installed.
Change your mind for free
Moving a fire pit or widening a patio costs nothing at the design stage. It costs a great deal once the base is in.
Problems solved on paper
Levels, steps, drainage fall and utility runs get worked out before the excavator arrives, not around it.
Our work
3D Design we have built
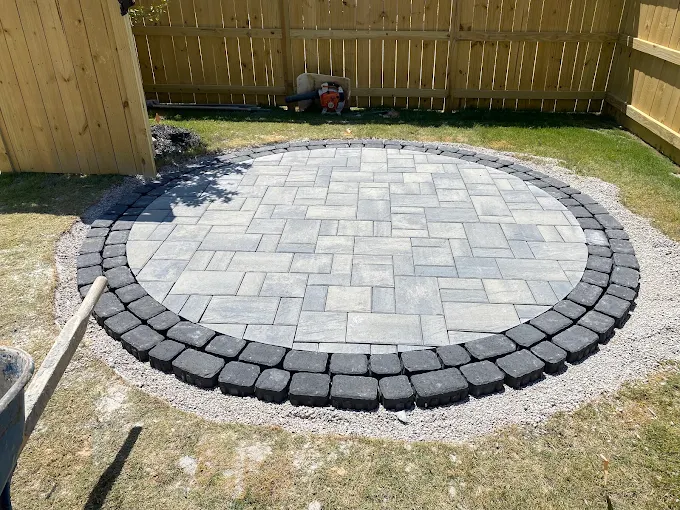
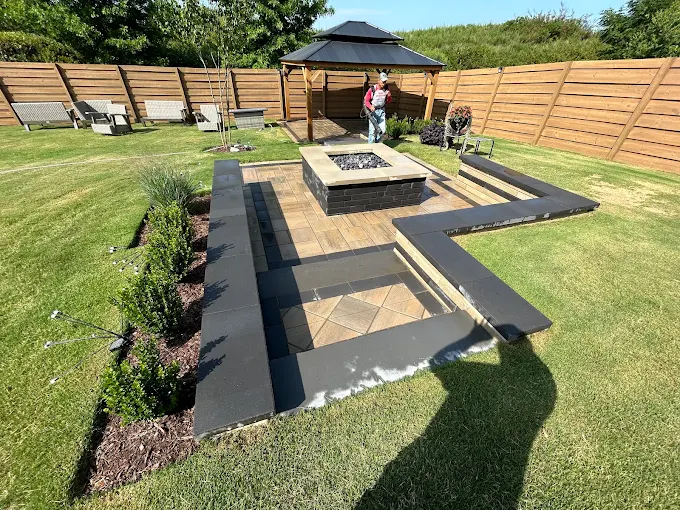
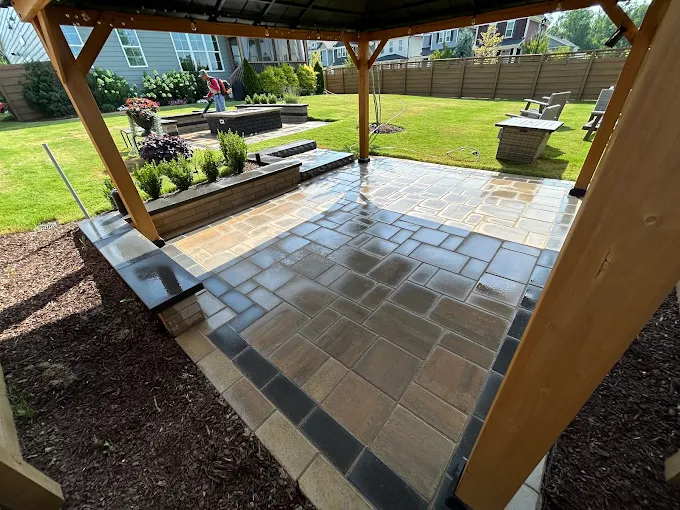
The photographs below are finished builds from our own projects rather than design renderings. Ask us to show you renderings from recent work when we come out to look at your space.
Questions
3D Design: the questions we get asked
Is 3D design included, or is it a separate service?
It depends on the project. For a straightforward patio or a short wall, a measured layout and material samples are usually enough and a full 3D model is unnecessary. For larger outdoor living projects, multi-level work or anything where the layout is genuinely open, the design is worth doing. Ask us when we come out and we will tell you which category your project is in and what it involves.
What do you need from me to produce a design?
Access to the space to measure and photograph it, a sense of how you want to use the yard, and any constraints we should know about — an HOA guideline, a septic field, a buried line, a fence you plan to move. The more of that we have at the start, the closer the first version will be.
Can I make changes after I see the design?
That is the entire point of doing it. Changes at the design stage cost nothing but time, which is exactly why we would rather you were fussy on a screen than disappointed on a finished patio.
Does the finished build match the design?
The layout, materials and dimensions are what we build to. Rendered plants and furniture in a design are there to give the space a sense of scale — the hardscape is the part we are committing to. If a site condition forces a change during construction, we will tell you before we make it.
3D Design across the greater Raleigh area
We build 3d design in Clayton, Raleigh, Garner, Wendell, Knightdale, Zebulon, Wake Forest, Smithfield, Cary, Apex, Holly Springs, Fuquay-Varina, Angier, Chapel Hill and Wilson, NC. See what we do in each town.
Often built together
Other services
Next step
Thinking about 3d design?
Tell us roughly what you have in mind and where you are. We will come out, look at the grade and the access, and give you a straight answer about what it takes.